Share this listing
Pre-formatted captions, a short link, and a QR code — ready to paste.
Share image
Sized for LinkedIn · 1200×627 — matches the caption above.
Rendering preview…
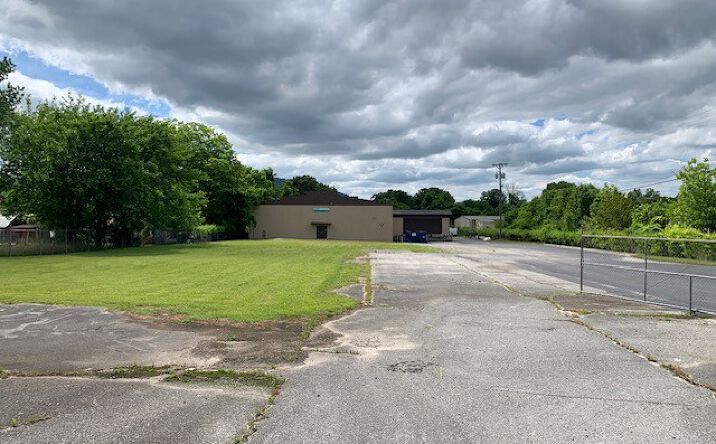
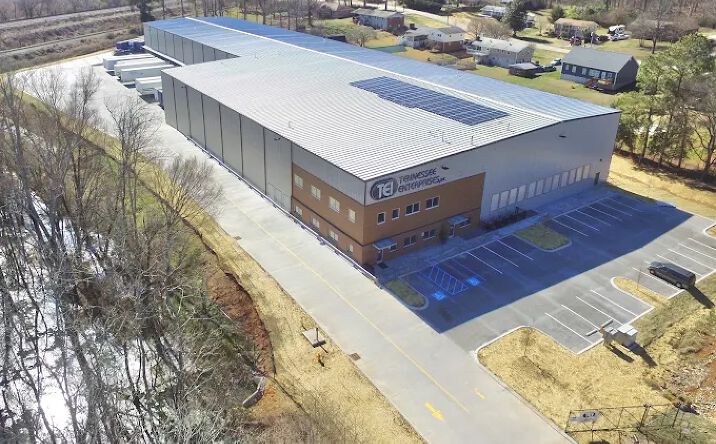
7235 Bonnyshire Drive
Chattanooga, TN 37416
Asking Price
$9.00M
Asset Type
Distribution Industrial
Class
Class B
What's Special
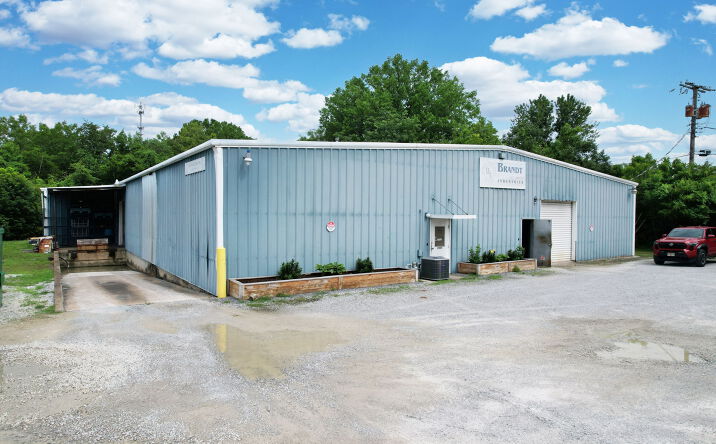
63,610± SF | INDUSTRIAL <p><strong>Warehouse: 57,960± SF</strong></p><p>• Ceiling Height: Clear Span - 40’ Eve / 45’ Apex</p><p>• Roof Material: Metal (Kirby roof and building)</p><p>• Vent Fans: (4) Stationary, (15) motorized, (2) direct drive inline exhaust fans, (5) wall propeller fans/sleeves, backguards, weather hoods, motorized back draft</p><p>• Floor Thickness: 6” w/1.5 # fiber per cubic yard of concrete</p><p>• Power: 3phase, 120amps/208volts, & 480amps/277volts</p><p>• Dock Doors: (18) • Drive-In Doors: (1) •
Free Valuation Calculator
No login requiredRun the numbers on this deal. All calculations are estimates — verify with your lender and accountant.
NOI
$80,000
Cap Rate
0.89%
DSCR
0.15
Underwater
Cash-on-Cash
-16.83%
Monthly Payment
$44,527.089
Annual Cash Flow
$-454,325.073