Share this listing
Pre-formatted captions, a short link, and a QR code — ready to paste.
Share image
Sized for LinkedIn · 1200×627 — matches the caption above.
Rendering preview…
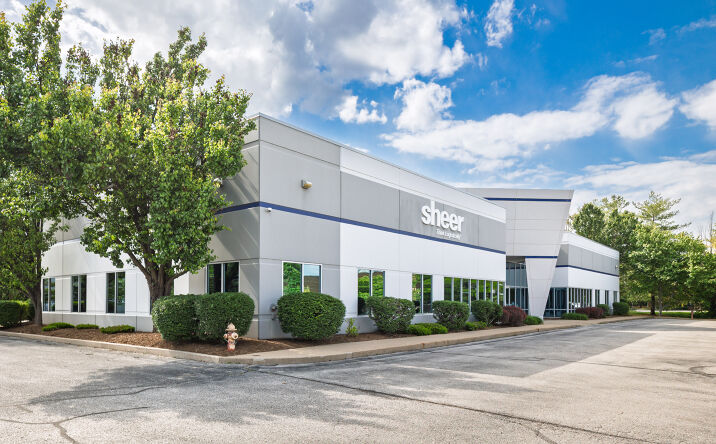
635 Trade Center Boulevard
Chesterfield, MO 63005
Asking Price
$3.12M
Asset Type
Office
Class
Class B
What's Special
16,158 SF Office/Flex Building on 1.69 Acres <p><span style="color: rgba(66, 66, 66, 1)">+ Zoned “M-3 Planned Industrial”</span></p><p><span style="color: rgba(66, 66, 66, 1)">+ Current layout is approximately 90% office finish, featuring 11’ finished ceiling heights, ten (10) private perimeter offices, three (3) high finish conference rooms in addition to substantial open collaborative office area</span></p><p><span style="color: rgba(66, 66, 66, 1)">+ One (1) dock high door finished as a glass window remains operable and can be converted
Free Valuation Calculator
No login requiredRun the numbers on this deal. All calculations are estimates — verify with your lender and accountant.
NOI
$80,000
Cap Rate
2.56%
DSCR
0.43
Underwater
Cash-on-Cash
-11.24%
Monthly Payment
$15,436.058
Annual Cash Flow
$-105,232.692