Share this listing
Pre-formatted captions, a short link, and a QR code — ready to paste.
Share image
Sized for LinkedIn · 1200×627 — matches the caption above.
Rendering preview…
Route 66 Westhampton Road
Northampton, MA 01062-9614
Asking Price
$1.56M
Asset Type
Commercial Land
Class
Class B
What's Special
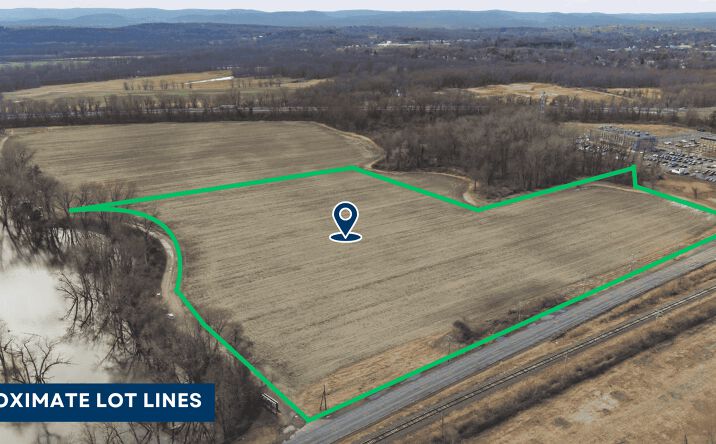
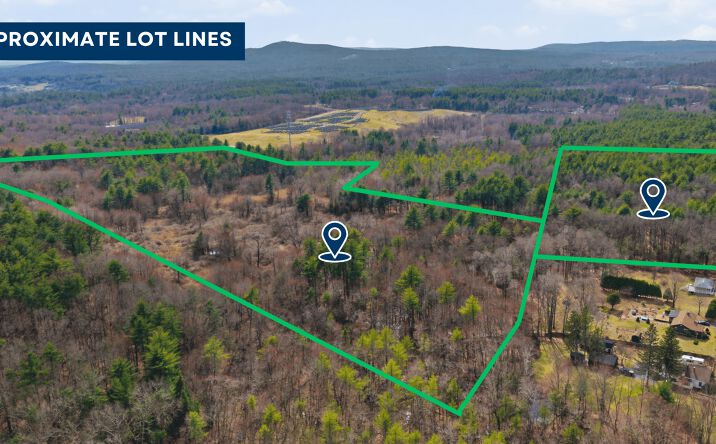
Land | 59.92 acres <ul><li>Unit Count: The plan proposes a total of 25 single family dwellings.</li><li>Architectural Profile: The concept plan for the development features single family home designs. These footprints range from 1,650 to 1,800 square feet.</li><li>Parking: Each dwelling was designed to park at least two cars between the garage and driveway.</li></ul>
Free Valuation Calculator
No login requiredRun the numbers on this deal. All calculations are estimates — verify with your lender and accountant.
NOI
$80,000
Cap Rate
5.13%
DSCR
0.86
Underwater
Cash-on-Cash
-2.70%
Monthly Payment
$7,718.029
Annual Cash Flow
$-12,616.346