Share this listing
Pre-formatted captions, a short link, and a QR code — ready to paste.
Share image
Sized for LinkedIn · 1200×627 — matches the caption above.
Rendering preview…
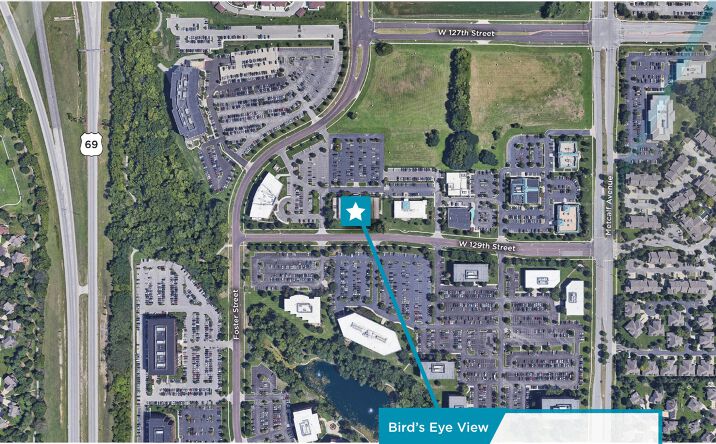
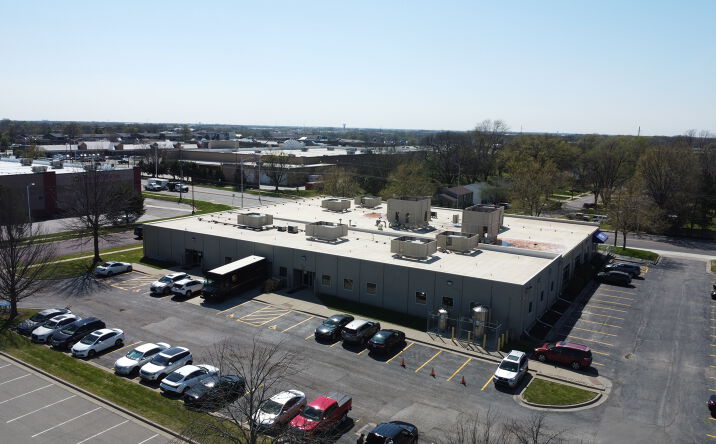
9221 Quivira Rd
Overland Park, KS 66215
Asking Price
$5.00M
Asset Type
Medical Office Office
Class
Class B
What's Special
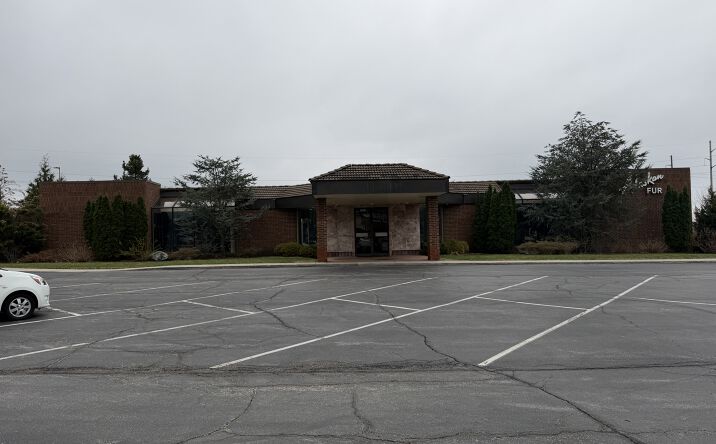
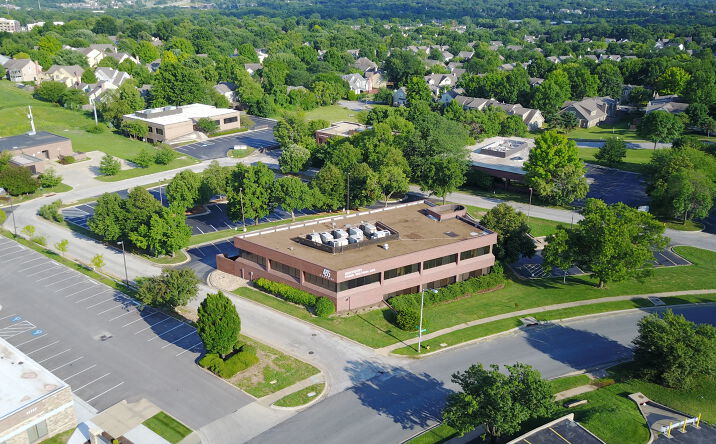
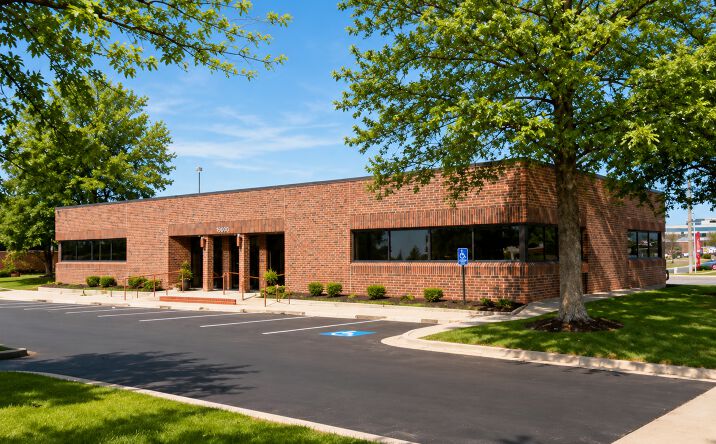
Office | 24,436 SqFt <ul><li>The existing floor plan shows the full 24,436 SF layout including:</li><li>Main laboratory area (open floor plan with workstation clusters)</li><li>Individual lab offices and testing rooms along the perimeter</li><li>Hexagonal collaboration/workstation pods in the office area</li><li>Conference/training room</li><li>Shipping and receiving area with roll-up door</li><li>Mechanical/utility rooms</li><li>Restrooms and common areas</li><li>Parking:104 surface spaces (4.30 per 1,000
Free Valuation Calculator
No login requiredRun the numbers on this deal. All calculations are estimates — verify with your lender and accountant.
NOI
$80,000
Cap Rate
1.60%
DSCR
0.27
Underwater
Cash-on-Cash
-14.46%
Monthly Payment
$24,737.272
Annual Cash Flow
$-216,847.263