Share this listing
Pre-formatted captions, a short link, and a QR code — ready to paste.
Share image
Sized for LinkedIn · 1200×627 — matches the caption above.
Rendering preview…
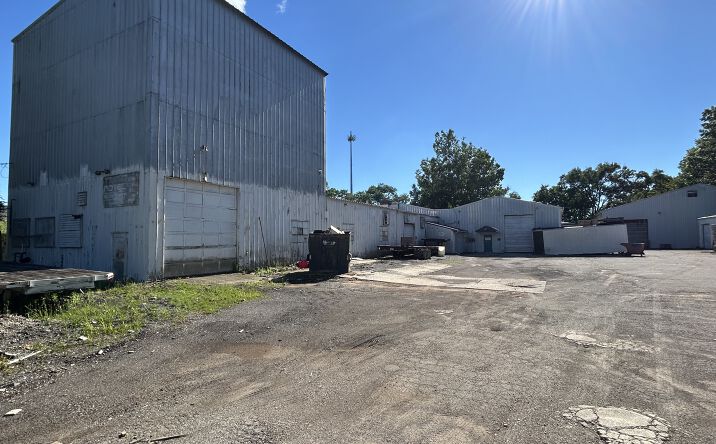
2401 Schumacher Drive
Mishawaka, IN 46545
Asking Price
$686K
Asset Type
Warehouse Industrial
Class
Class B
What's Special
<ul><li>Buildings #1 & #2 (Connected | Includes Office) – 16,104 SF<ul><li>15' Ceiling Height</li><li>Up to 40' Ceiling Height in East Section of Building #2</li><li>Fluorescent Lighting Throughout</li><li>2 x 12' Grade Level Doors (Building #1)</li><li>Two Existing Pallet Systems (Building #1)</li><li>Steel Beam Construction (Building #2)</li><li>Power: 600 Amps | 240 Volt | 3-Phase</li></ul></li><li>Building #3 – 7,936 SF<ul><li>16' Ceiling Height</li><li>1 x 14' Grade Level Door</l
Free Valuation Calculator
No login requiredRun the numbers on this deal. All calculations are estimates — verify with your lender and accountant.
NOI
$80,000
Cap Rate
11.67%
DSCR
1.96
Strong
Cash-on-Cash
19.09%
Monthly Payment
$3,392.964
Annual Cash Flow
$39,284.429
