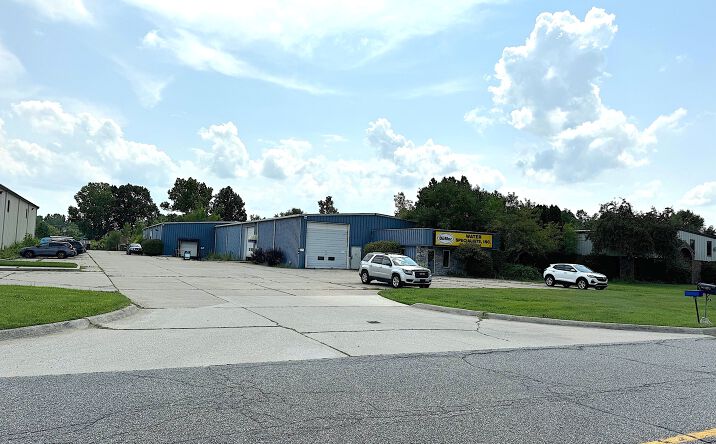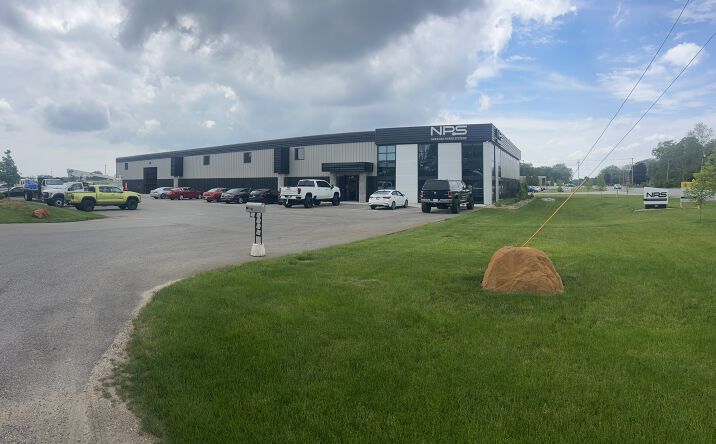
Share this listing
Pre-formatted captions, a short link, and a QR code — ready to paste.
Share image
Sized for LinkedIn · 1200×627 — matches the caption above.
Rendering preview…
1827 County Road 6
Elkhart, IN 46514
Asking Price
$1.86M
Asset Type
Warehouse Industrial
Class
Class B
What's Special
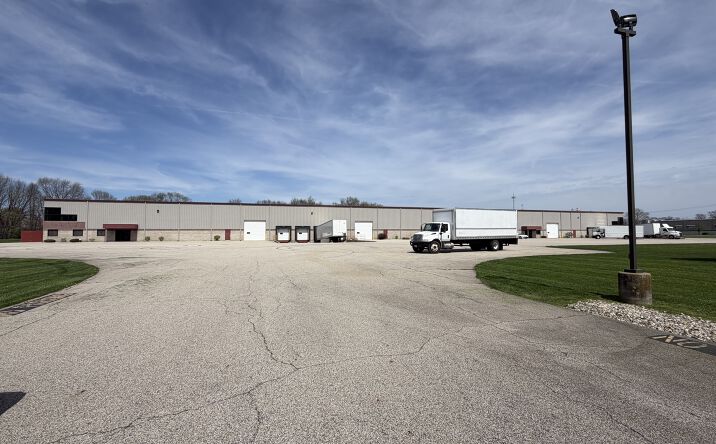
Industrial | 18,635 SqFt <p>18,635 SF Total Space</p><p>1.35 Acres</p><p>1st Floor Office – 1,956 SF</p><ul><li>21st Century Office Buildout: Lobby, conference room, client hospitality room, breakroom/kitchenette; four second-floor offices.</li><li>On-site gym with full shower & locker room, plus private mini-sauna.</li><li>Central air with mini-splits and furnace.</li></ul><p>2nd Floor Office - 1,885 SF</p><p>Warehouse – 14,794 SF</p><ul><li>Cambridge heating systems</li><li>16’-18’ clear heights</li><li>2x Dock
Free Valuation Calculator
No login requiredRun the numbers on this deal. All calculations are estimates — verify with your lender and accountant.
NOI
$80,000
Cap Rate
4.30%
DSCR
0.72
Underwater
Cash-on-Cash
-5.47%
Monthly Payment
$9,214.971
Annual Cash Flow
$-30,579.657