Share this listing
Pre-formatted captions, a short link, and a QR code — ready to paste.
Share image
Sized for LinkedIn · 1200×627 — matches the caption above.
Rendering preview…
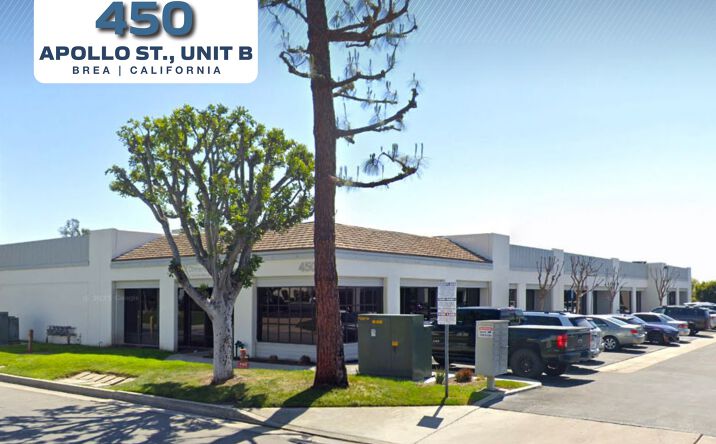
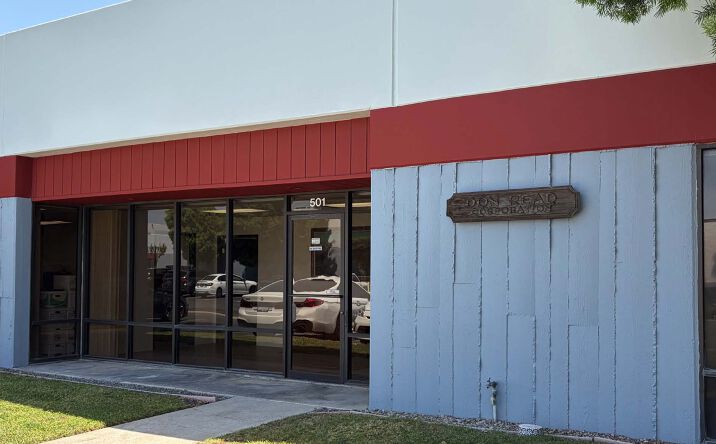
501 Mercury Ln
Brea, CA 92821
Asking Price
$1.70M
Asset Type
Warehouse Industrial
Class
Class B
What's Special
Industrial | 3,965 SqFt <ul><li>Total Square Footage: ±3,965 SF</li><li>Office Space Layout: Reception, (2) Private Offices with Windows, & (2) Restrooms</li><li>14’ Warehouse Clear Height</li><li>(2) 10 ‘ x 12’ Ground Level Doors</li><li>HVAC in the Warehouse Possible </li><li>New Flooring in Office and Restrooms</li><li>Fresh Paint Throughout the Entire Space</li><li>New Lighting in the Warehouse</li><li>Parking: 2:1</li></ul>
Free Valuation Calculator
No login requiredRun the numbers on this deal. All calculations are estimates — verify with your lender and accountant.
NOI
$80,000
Cap Rate
4.71%
DSCR
0.79
Underwater
Cash-on-Cash
-4.10%
Monthly Payment
$8,410.672
Annual Cash Flow
$-20,928.069